28 Knight Way
28 Knight Way
28 Knight Way
28 Knight Way
28 Knight Way
28 Knight Way
28 Knight Way
28 Knight Way
28 Knight Way
28 Knight Way
28 Knight Way
28 Knight Way
28 Knight Way
28 Knight Way
28 Knight Way
28 Knight Way
28 Knight Way
28 Knight Way
28 Knight Way
28 Knight Way
28 Knight Way
28 Knight Way
28 Knight Way
28 Knight Way
28 Knight Way
28 Knight Way
28 Knight Way
28 Knight Way
28 Knight Way
28 Knight Way
28 Knight Way
28 Knight Way
28 Knight Way
28 Knight Way
28 Knight Way
28 Knight Way
28 Knight Way
28 Knight Way
28 Knight Way
28 Knight Way
28 Knight Way
28 Knight Way
28 Knight Way
28 Knight Way
28 Knight Way
28 Knight Way
28 Knight Way
28 Knight Way
28 Knight Way
28 Knight Way
28 Knight Way
28 Knight Way
28 Knight Way
28 Knight Way
28 Knight Way
SEE ALL PHOTOS
28 Knight Way
28 Knight Way
28 Knight Way
28 Knight Way
28 Knight Way
28 Knight Way
28 Knight Way
28 Knight Way
28 Knight Way
28 Knight Way
28 Knight Way
28 Knight Way
28 Knight Way
28 Knight Way
28 Knight Way
28 Knight Way
28 Knight Way
28 Knight Way
28 Knight Way
28 Knight Way
28 Knight Way
28 Knight Way
28 Knight Way
28 Knight Way
28 Knight Way
28 Knight Way
28 Knight Way
28 Knight Way
28 Knight Way
28 Knight Way
28 Knight Way
28 Knight Way
28 Knight Way
28 Knight Way
28 Knight Way
28 Knight Way
28 Knight Way
28 Knight Way
28 Knight Way
28 Knight Way
28 Knight Way
28 Knight Way
28 Knight Way
28 Knight Way
28 Knight Way
28 Knight Way
28 Knight Way
28 Knight Way
28 Knight Way
28 Knight Way
28 Knight Way
28 Knight Way
28 Knight Way
28 Knight Way
28 Knight Way
Courtesy of RE/MAX By The Bay
Sold

28 Knight Way

28 Knight Way, North Yarmouth, ME 04097

$1,350,000
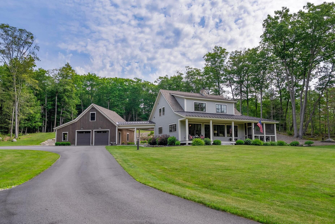
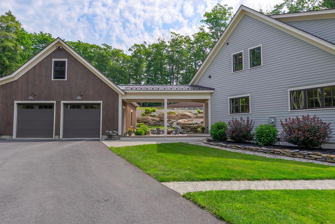
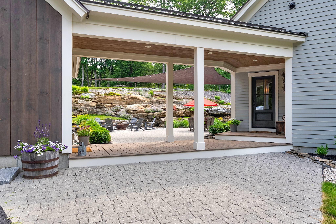
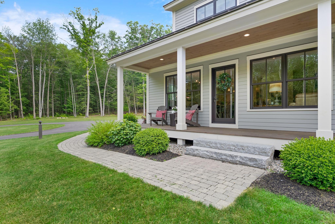
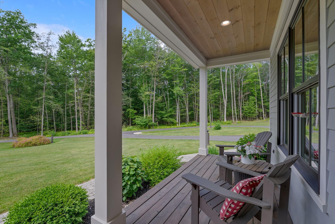
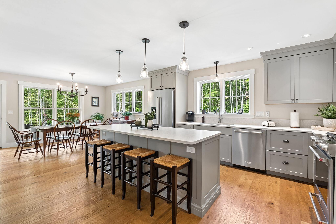
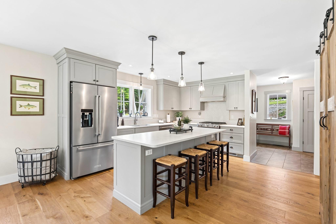
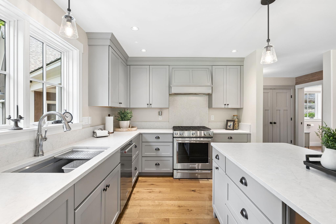
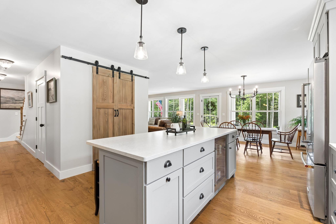
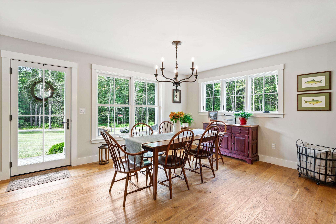
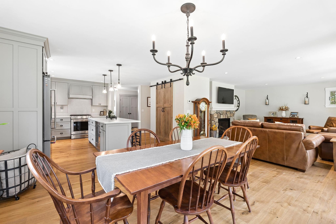
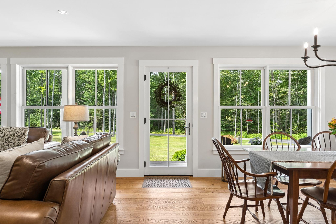
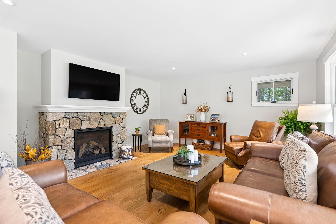
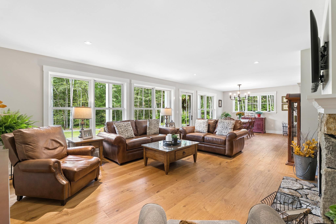
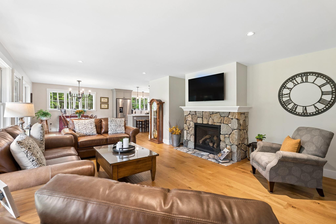
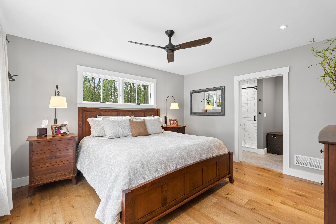
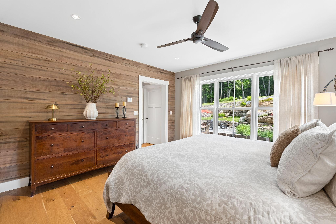
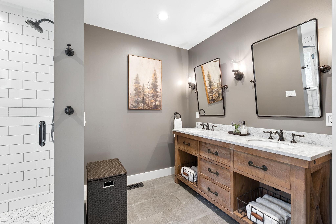
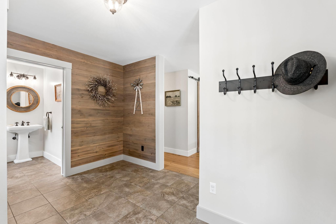
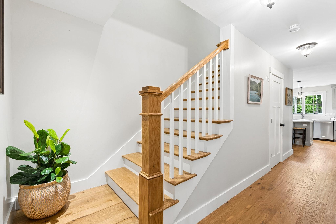
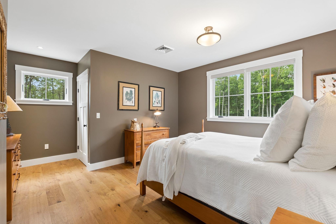
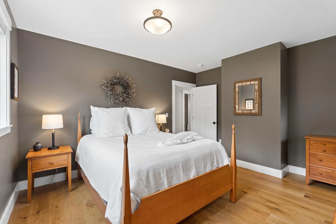
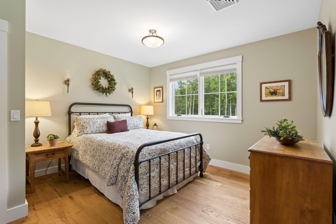
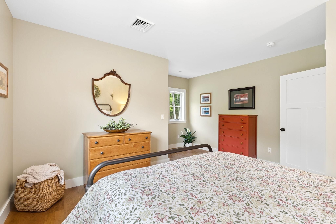
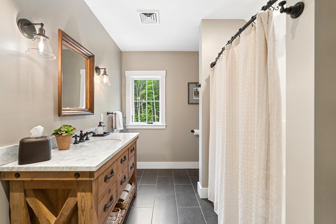
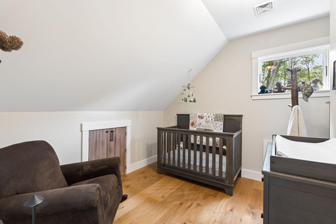
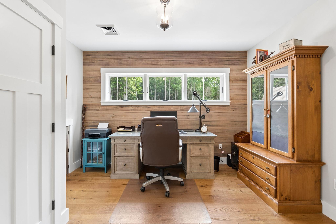
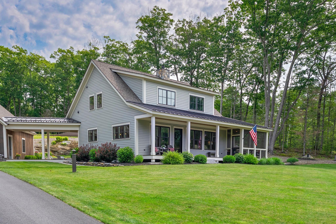
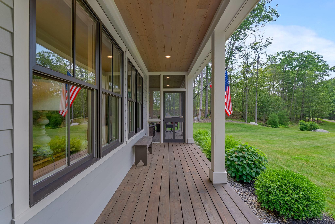
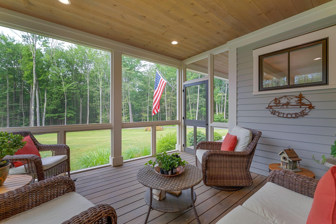
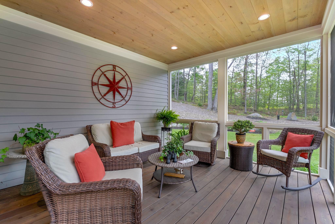
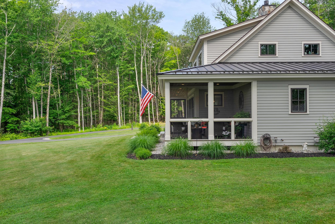
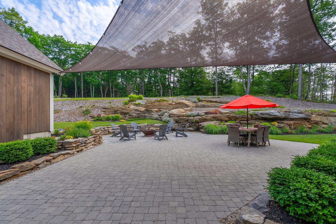
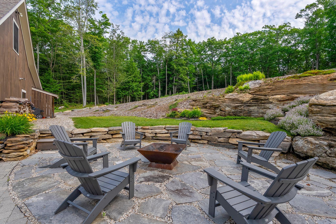
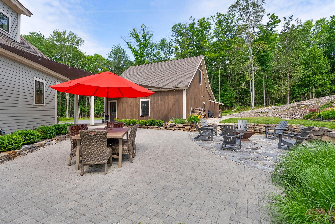
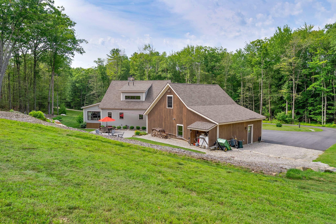
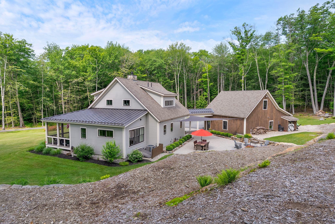
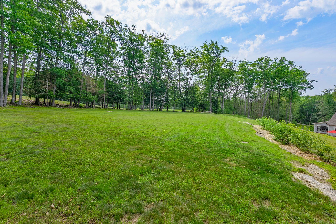
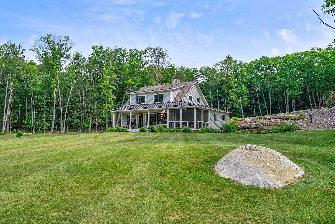
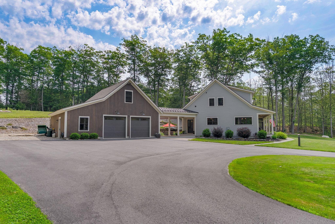
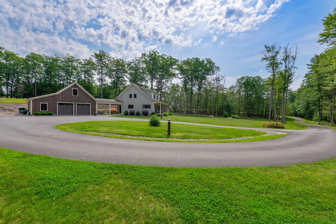
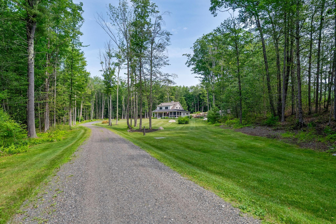
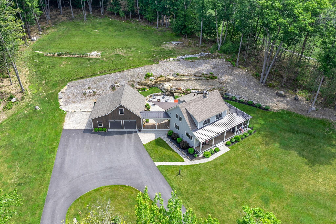
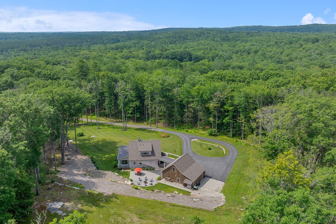
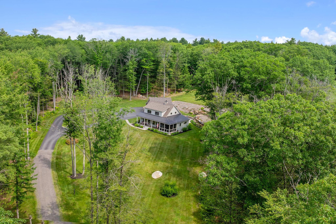
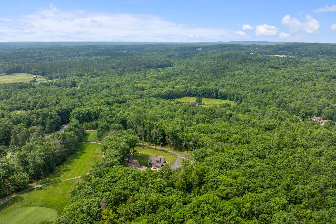
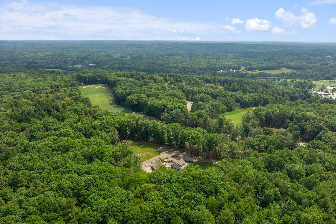
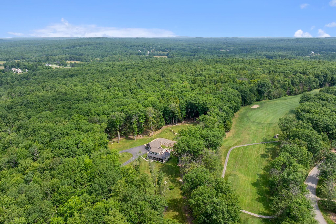
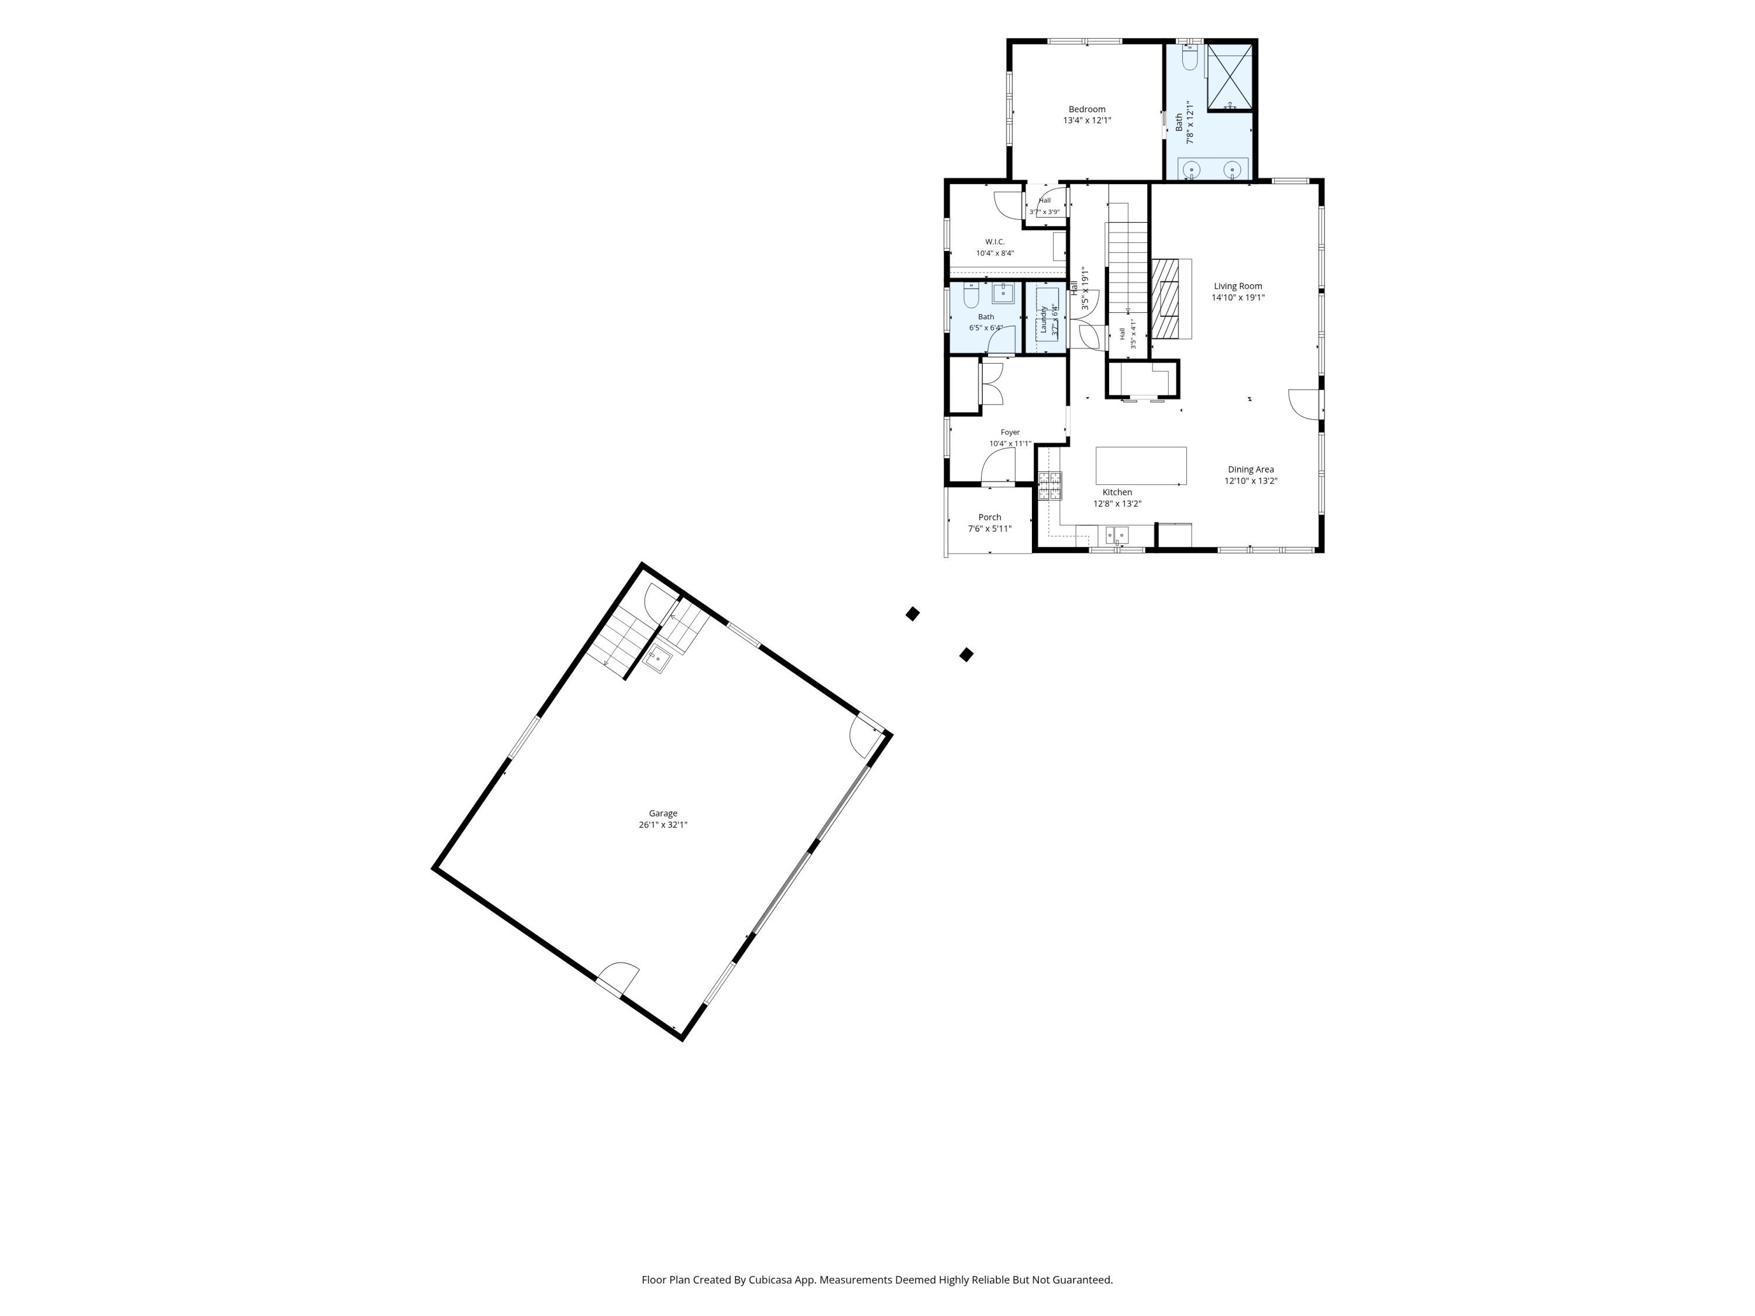
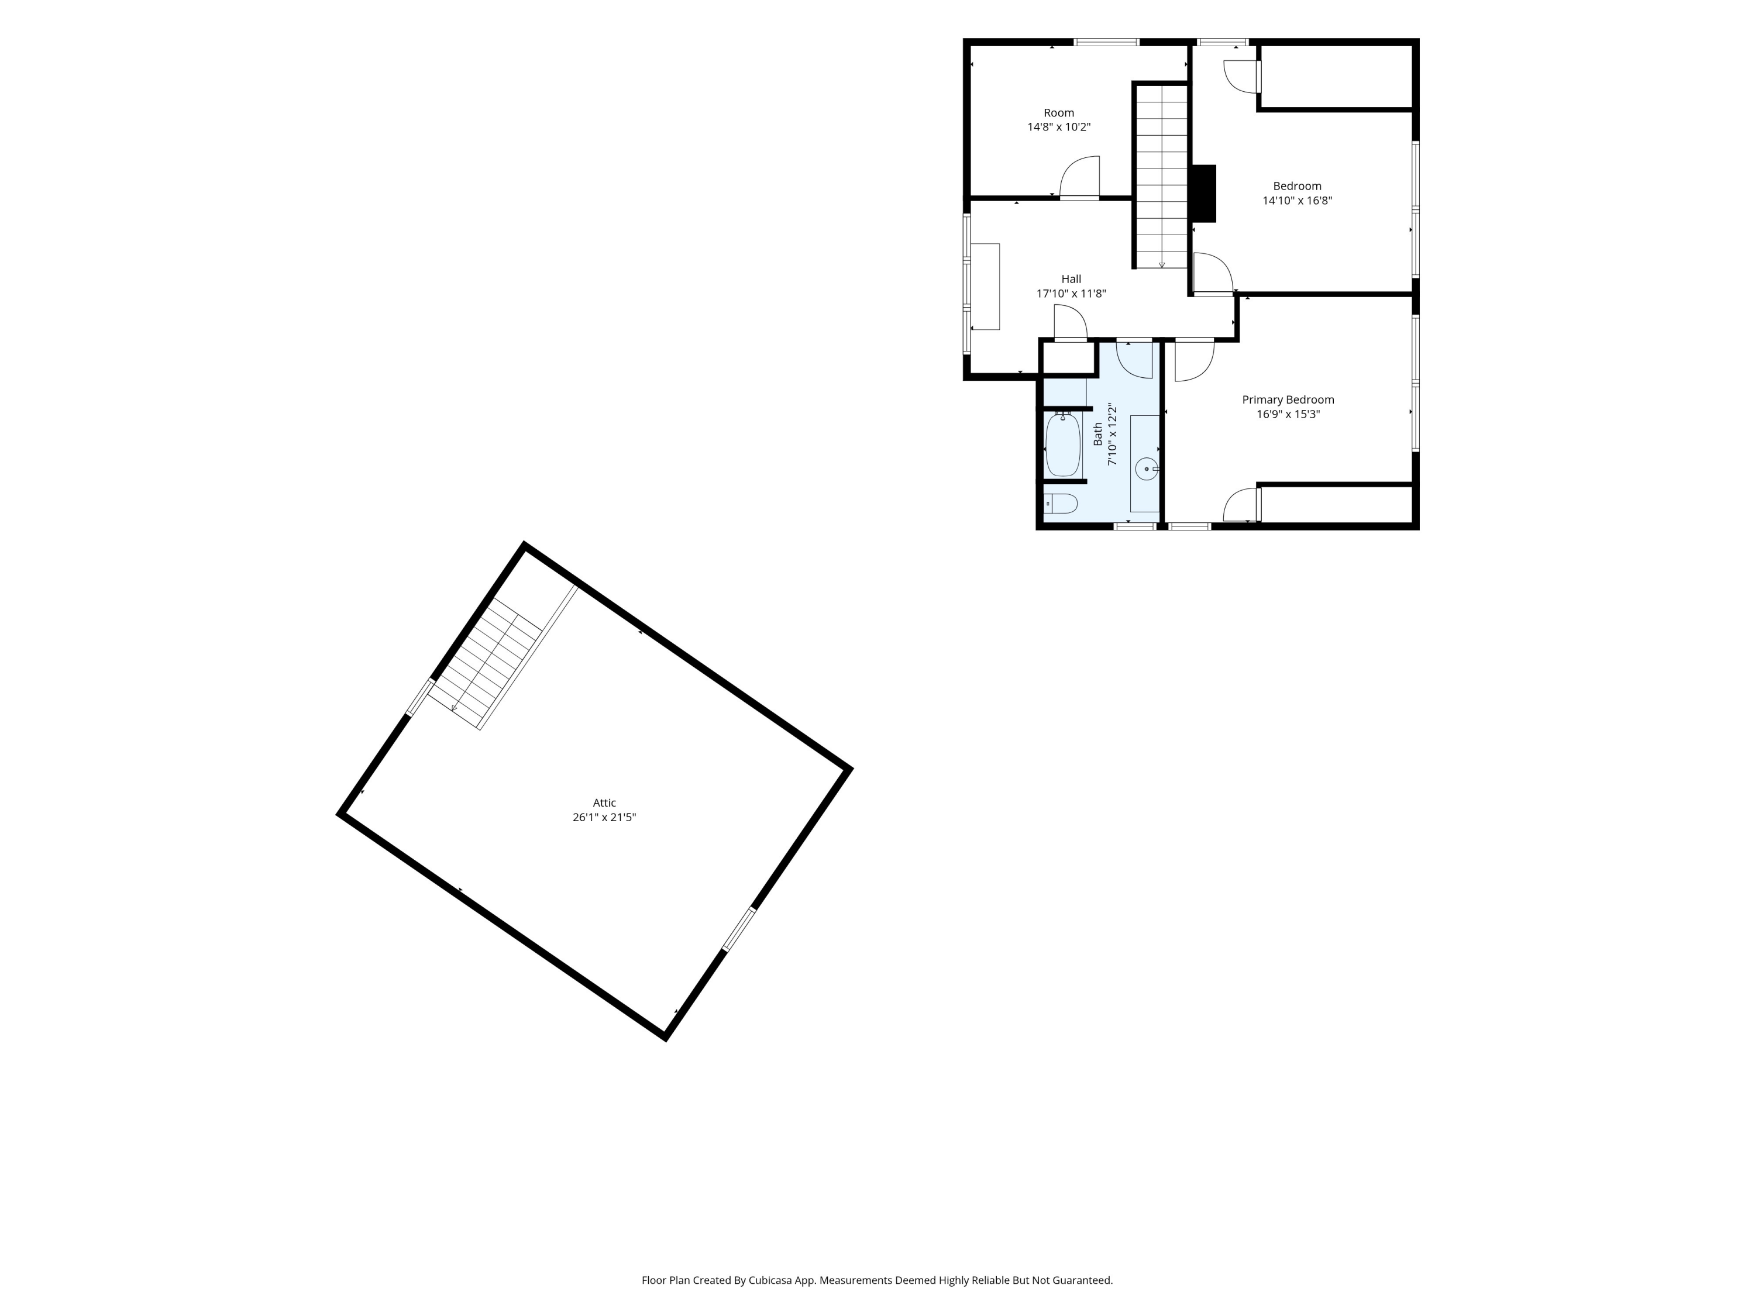
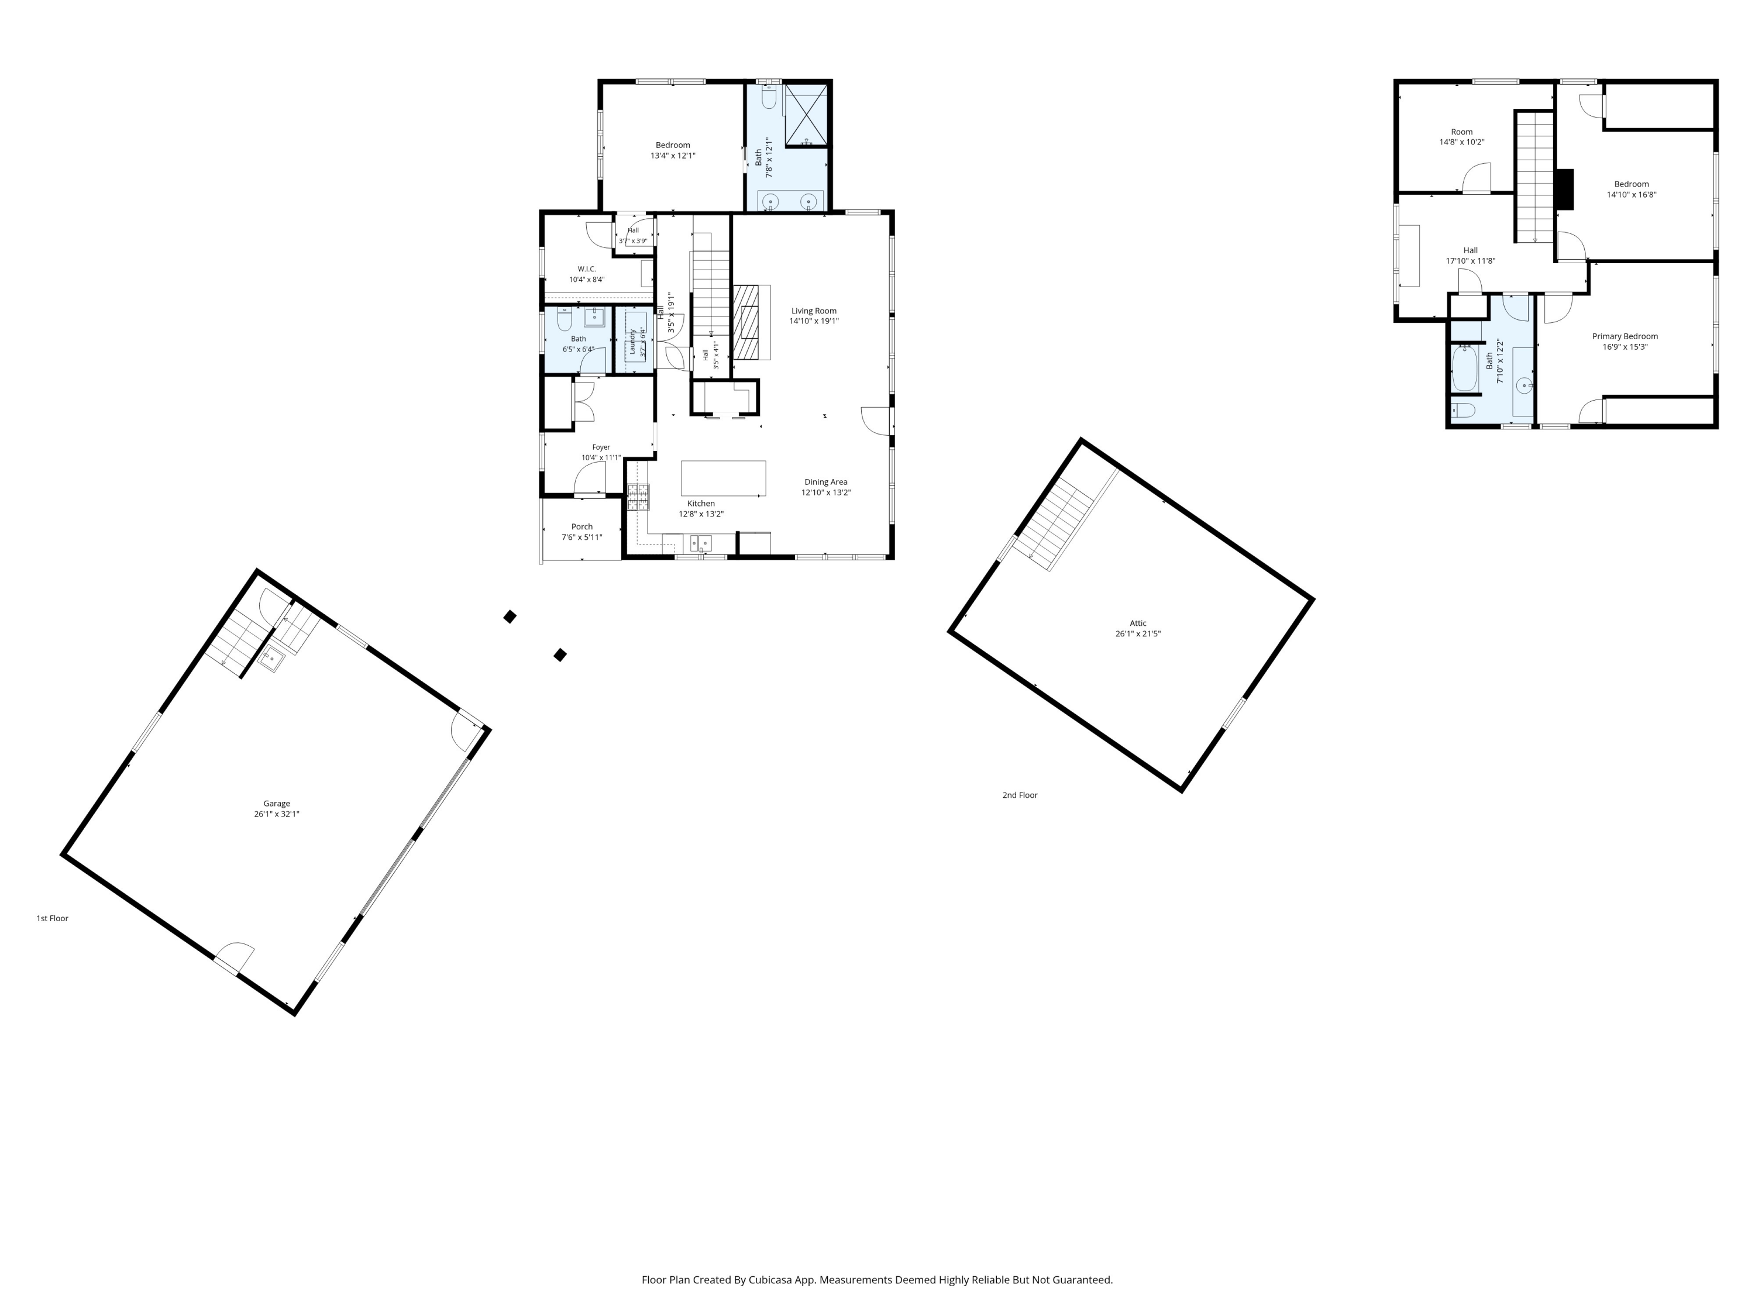
A winding drive through the woods opens to 1.75 beautifully maintained acres, where mature trees, dramatic granite ledge, and carefully placed gardens create an unforgettable first impression. At its center sits a custom-built home where oversized windows keep the surrounding landscape in view from nearly every room. Bright living spaces flow naturally around a first-floor primary suite, creating a layout that feels both natural and inviting. The kitchen is the heart of the home, centered around an oversized island before opening to the dining area and living room, where a substantial stone fireplace anchors the space. Just beyond, a screened porch overlooks the lawn, while the stone patio and fire pit invite long summer evenings outdoors. Upstairs, two bedrooms share a full bath, along with an office or bonus area that easily adapts to changing needs. A detached garage, connected by a covered breezeway, provides exceptional flexibility. More than a beautiful home, this is a property where every decision feels intentional, from the way the home sits on the land to the spaces designed to make the most of it. For those searching for a home that's every bit as special as the land beneath it, few properties make this kind of impression.

3
beds

3
baths

2,251 Sq.Ft. LIVING AREA

1.75 Acres lot

Will Fuller

Will Fuller

Features & Amenities

Interior

  • total bedrooms3
  • Total bathrooms3
  • full bathrooms2
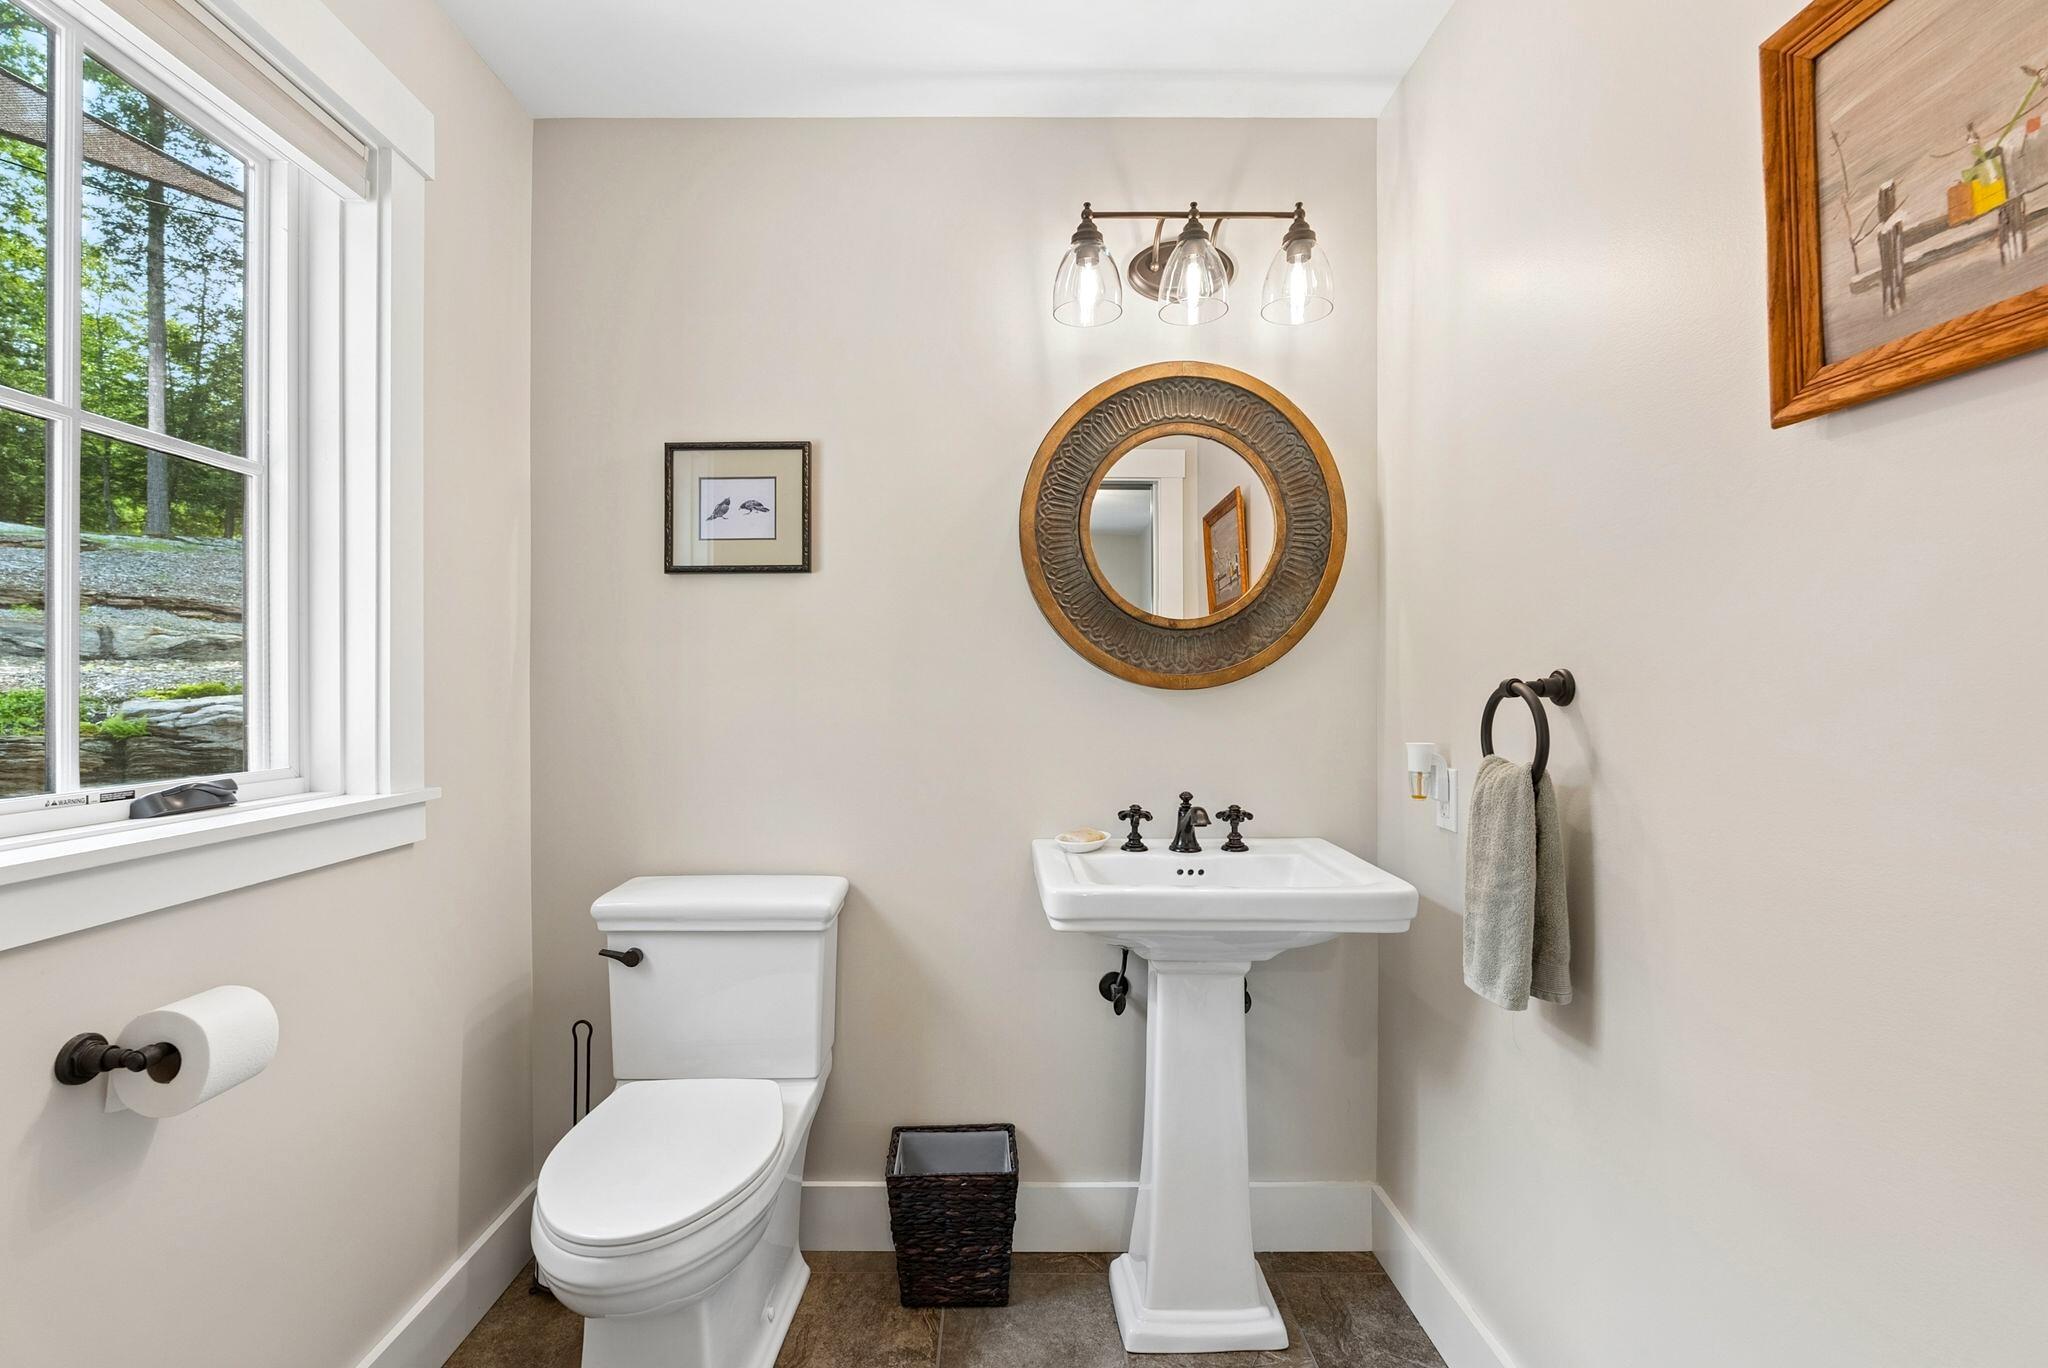
  • half bathroom1
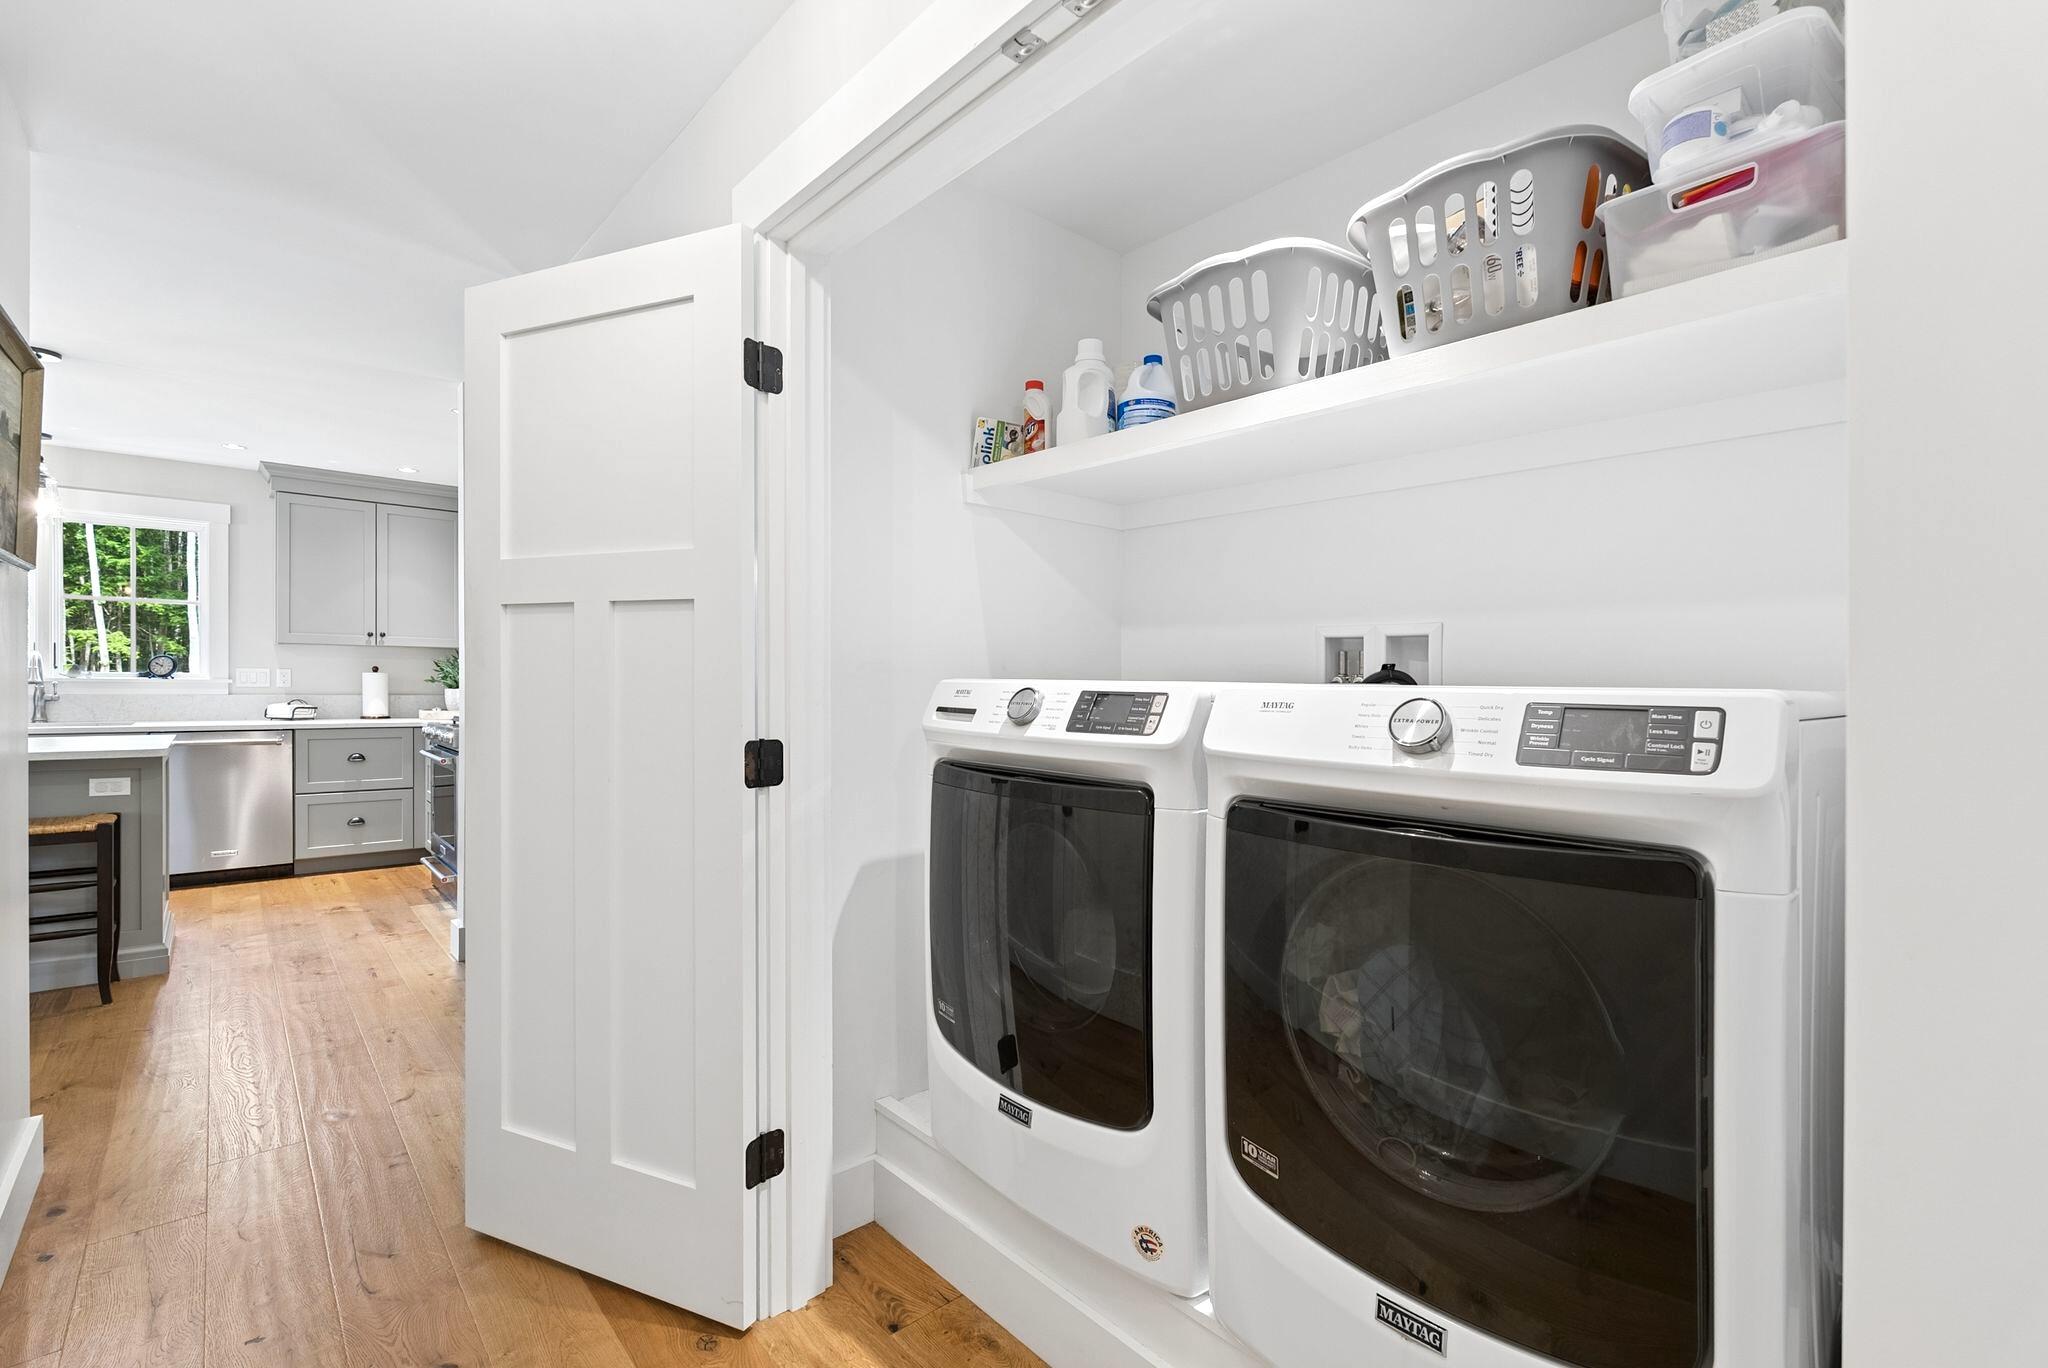
  • Laundry room Main Level
  • Flooring Tile, Wood, Ceramic Tile, Hardwood
  • APPLIANCES Dishwasher, Dryer, Gas Range, Refrigerator, Washer
  • other interior Features 1st Floor Bedroom, 1st Floor Primary Bedroom w/Bath, Bathtub, Shower, Walk-in Closet(s), Primary Bedroom w/Bath

Area & Lot

  • Status Sold
  • Date Sold October 30, 2026
  • Living Area2,251 Sq.Ft.
  • Total Area2,251 Sq.Ft.
  • Lot Area1.75 Acres
  • MLS® ID1674304
  • TypeResidential
  • YEAR BUILT2020
  • NeighborhoodCumberland Foreside
  • Architecture StylesCape Cod
  • View DescriptionTrees/Woods

Exterior

  • Garage Space2.0
  • water SourcePrivate, Well
  • roofMetal, Shingle
  • lot featuresNear Golf Course, Near Shopping, Subdivided, Level, Open Lot, Rolling Slope, Landscaped
  • parkingGravel, Paved, 5 - 10 Spaces, On Site, Detached
  • HEAT TYPEElectric, Propane, Forced Air
  • AIR CONDITIONINGCentral Air
  • sewerPrivate Sewer, Septic Design Available, Septic Tank
  • SubstructurePoured Concrete

Financial

  • Sales Price$1,350,000
  • Real Estate Tax $12,086/yr
  • Zoning VR

Cumberland Foreside

Explore

Discover Your Next Chapter

Let’s work together to discover the home that meets your unique needs and dreams. Our expert team is dedicated to making your home search seamless and stress-free, ensuring every detail is considered in your journey to finding the perfect Portland property.

Follow Us on Instagram